

Address
1360 Trebla Way, Ottawa, ON
Price
$ 874,900
Property Attributes
- ID#X14157698
- TypeSingle Family
- Listing Status Active
- MunicipalityOttawa
- CityOttawa
- Neighbourhood1601 - Greely
- Postal CodeK4P 1E4
- StyleSingle Family Dwelling
- Price$ 874,900
- Bedrooms3
- Bathrooms2
- Half Bathrooms1
- Sqr Footage2000
Data Source:
RLP - CREA EN
Property Description
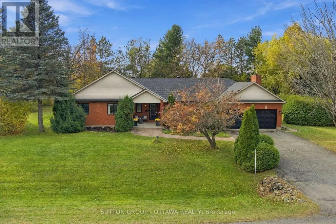
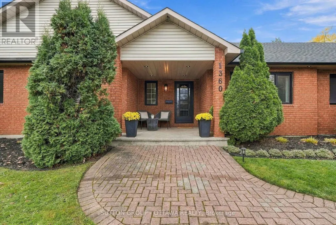
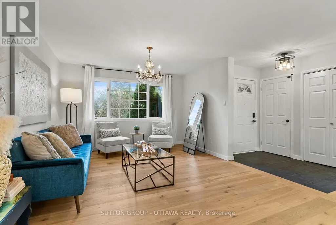
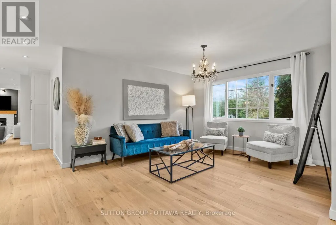
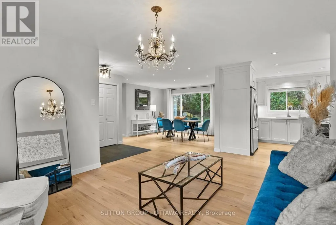
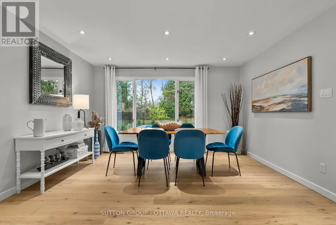
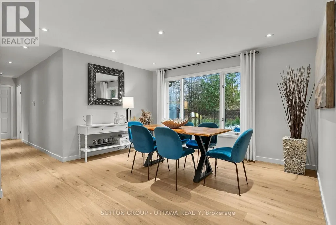
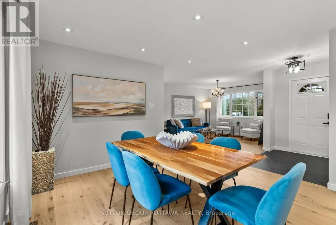
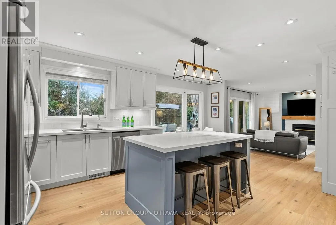
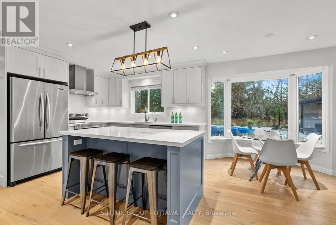
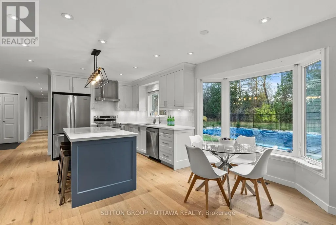
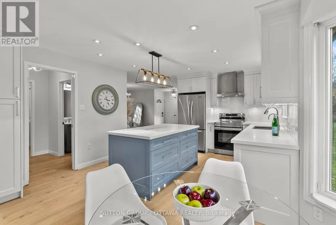
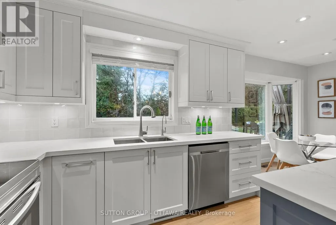
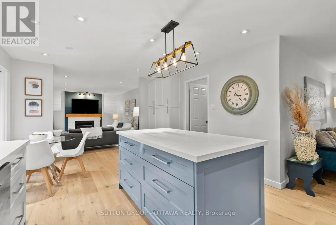
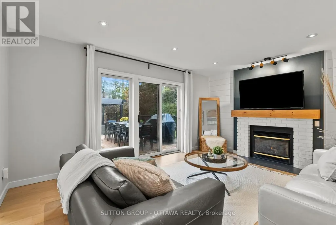
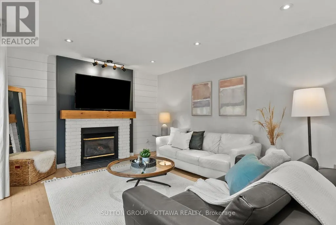
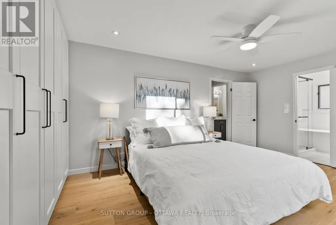
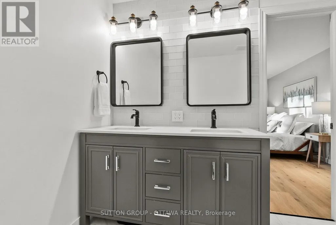
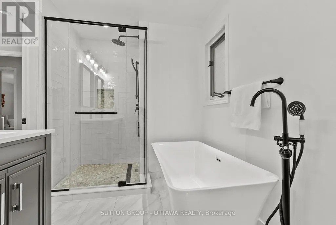
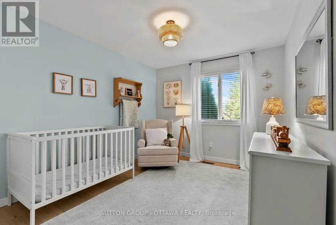
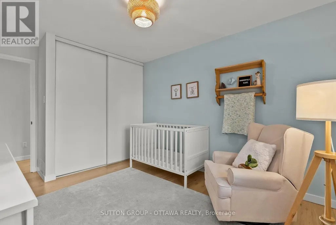
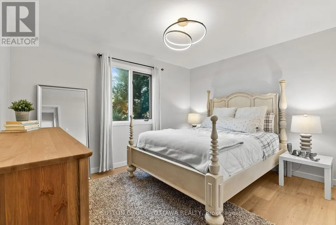
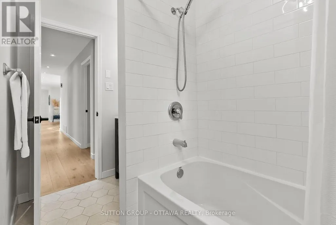
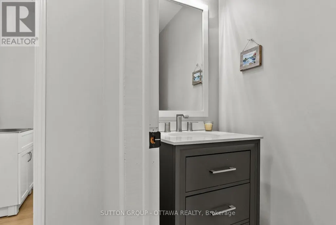
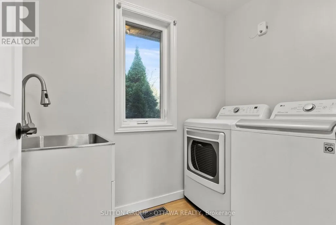
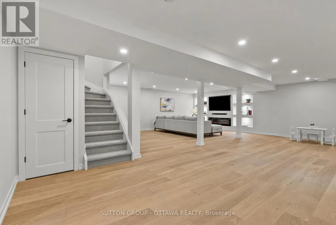
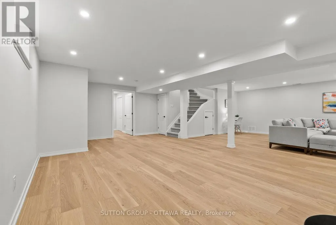
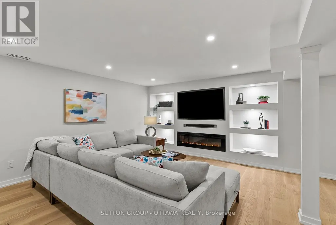
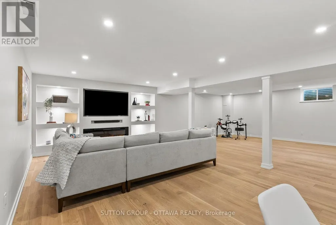
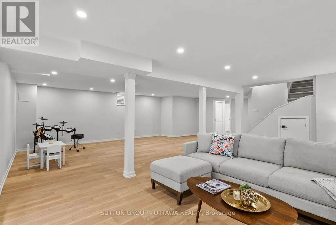
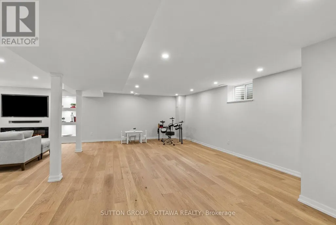
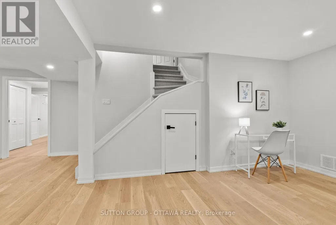
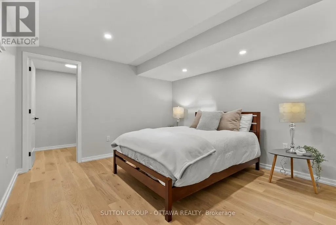
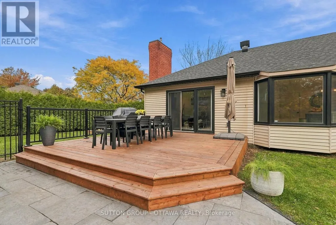
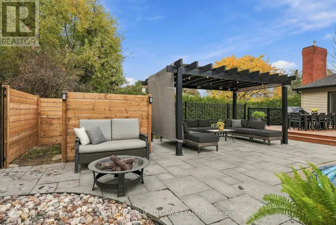
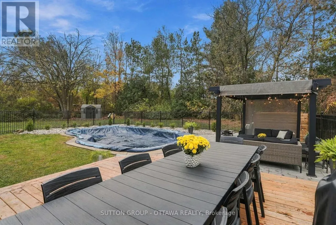
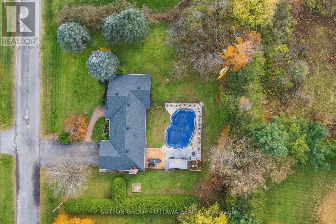
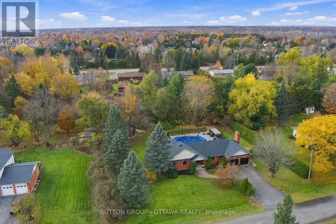
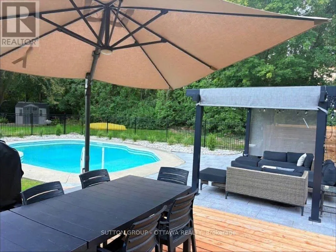
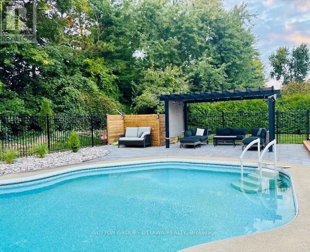
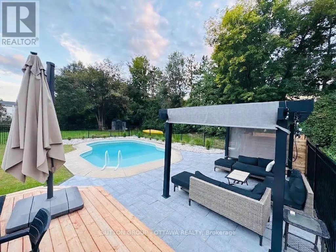
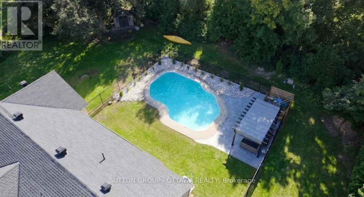
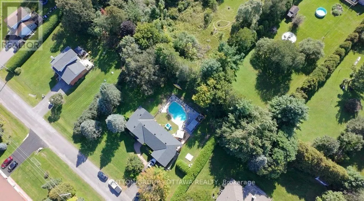
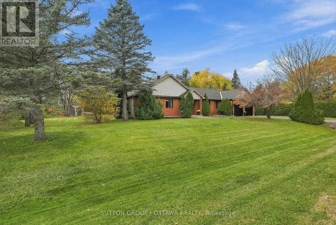
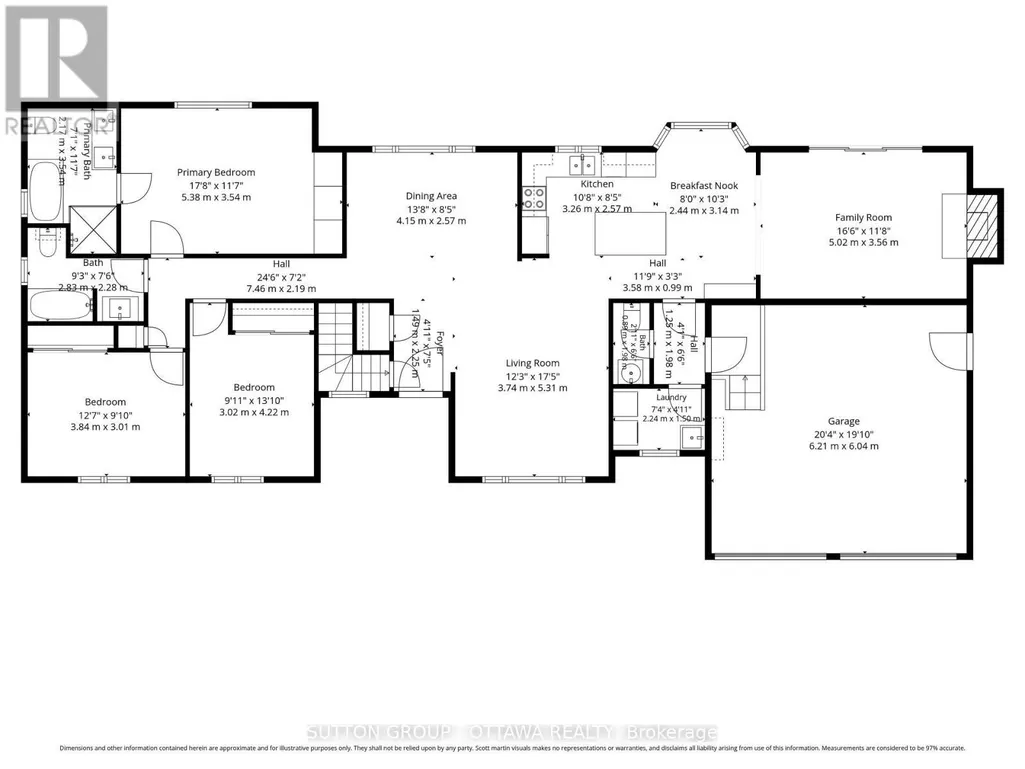
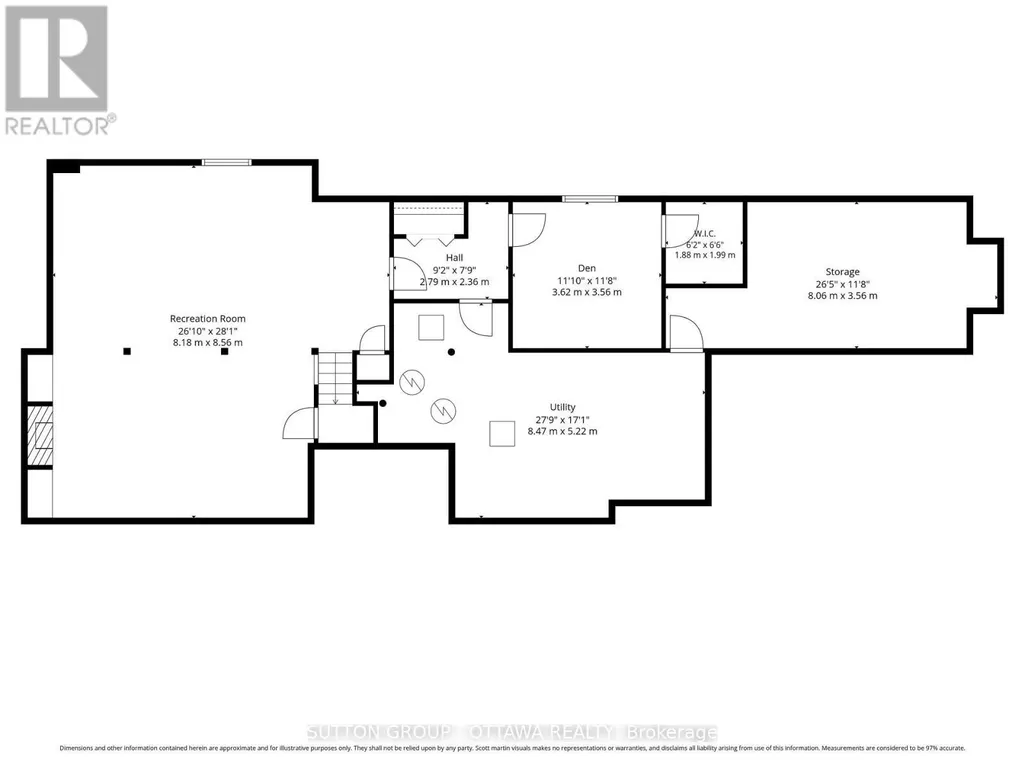
TASTEFULLY UPDATED BUNGALOW ON AN UNBEATABLE PRIVATE LOT! Welcome to this spectacular, fully renovated home that perfectly balances sophisticated designer style with functional family living. Situated on just over half an acre, this 3-bedroom, 3-bathroom home is sure to please with high-end finishes at every turn. Engineered hardwood flooring flows throughout both levels. The main level layout seamlessly connects the living spaces and boasts a formal living room, formal dining room, as well as a family room with natural gas fireplace overlooking the backyard. The custom eat-in kitchen with huge bay window sets the stage for effortless entertaining and features stainless steel appliances, quartz countertops, custom two-toned cabinetry, designer backsplash and undermount lighting that make it as beautiful as it is functional. The primary retreat boasts built-in closet space as well as a magazine-worthy bathroom offering double sinks, quartz counters, premium fixtures, glass shower and free-standing soaker tub. Two additional great-sized bedrooms, a full bath, laundry room, and guest powder room complete this level. Head downstairs where the living space doubles with a fully finished basement. This tastefully renovated lower level features a large recreation area anchored by a second fireplace surrounded with custom built-in shelving. This flex space also features an enclosed den with a walk-in closet ideal for a private home office, home gym, accommodating guests, or kids' playroom. Outside, your personal paradise awaits. This property offers exceptional privacy and a beautifully landscaped backyard designed for summer entertainment, featuring an inground swimming pool and plenty of green space to run, play, or garden. SO MANY UPGRADES: Furnace 2026, Owned HWT 2026, AC 2023, Roof 2021 + Backyard Deck/Fence/Patio/Shed, Appliances, Kitchen, Baths, Flooring, Water Treatment (& more) all done in the last few years! It doesn't get better than this, book your showing today!
General Features
| Terms | SALE |
|---|---|
| Neighbourhood | 1601 - Greely |
| Construction Style | Detached |
| Property Sub Type | Single Family Dwelling |
| jumpId | 29567000 |
| MLS | X14157698 |
| Appliances | Garage door opener remote, Blinds, Dishwasher, Dryer, Garage door opener, Stove, Washer, Refrigerator |
| Architectural Style | Bungalow |
| Building Type | House |
| Property Type | Single Family |
| Sewer | Septic System |
Interior Features
| Fireplace | yes |
|---|---|
| Living Area Range | 2000 sqft |
| Bedrooms | 3 |
| Basement | Finished |
| Basement Type | N/A |
| Cooling Type | Central air conditioning |
| Foundation Type | Poured Concrete |
| Heating Fuel | Electric, Natural gas |
| Heating Type | Forced air |
| Beds | 3 |
| Total Baths | 2+1 |
| Total Baths | 2+1 |
| Total Half Baths | 1 |
Exterior Features
| Pool | yes |
|---|---|
| Exterior Finish | Brick, Vinyl siding |
| Parking Type | Attached garage, Garage |
Amenities
- Views
- New Construction
- Adult 55+
- Lease To Own
- No Strata Fees
- Furnished
- Primary On Main
- Air Conditioning
- Seller Finance
- Green
- Fixer Upper
- Horse
- Golf
- Fireplace
- Deck
- Garage
- Basement
- Pool

Property vs Single Family Average in K4P 1E4
Price
In The Neighbourhood
Just Listed
Ottawa
$ 720,000
- Type
- Single Family
- Size
- 2,000 SqFt
- Rooms
- 4 Beds + 3 Baths
Listed by: Royal LePage Team Realty
Just Listed
Ottawa
$ 1,399,000
- Type
- Single Family
- Size
- 3,500 SqFt
- Rooms
- 4 Beds + 2.5 Baths
Listed by: RE/MAX DELTA REALTY TEAM
Open House
Ottawa
$ 660,000
- Type
- Single Family
- Size
- 1,500 SqFt
- Rooms
- 3 Beds + 1.5 Baths
Listed by: Royal LePage Team Realty
Ottawa
$ 520,000
- Type
- Single Family
- Size
- 1,500 SqFt
- Rooms
- 4 Beds + 1.5 Baths
Listed by: Royal LePage Team Realty
Ottawa
$ 2,275,000
- Type
- Single Family
- Size
- 5,000 SqFt
- Rooms
- 6 Beds + 4.5 Baths
Listed by: Royal LePage Team Realty
Ottawa
$ 649,000
- Type
- Single Family
- Size
- 1,100 SqFt
- Rooms
- 0 Beds + 0 Baths
Listed by: Royal LePage Integrity Realty
Open House
Ottawa
$ 550,000
- Type
- Single Family
- Size
- 1,500 SqFt
- Rooms
- 3 Beds + 2 Baths
Listed by: LPT REALTY
Ottawa
$ 964,500
- Type
- Single Family
- Size
- 2,500 SqFt
- Rooms
- 4 Beds + 2.5 Baths
Listed by: Royal LePage Team Realty
Ottawa
$ 359,900
- Type
- Single Family
- Size
- 1,100 SqFt
- Rooms
- 2 Beds + 2 Baths
Listed by: Royal LePage Performance Realty
Ottawa
$ 2,198,000
- Type
- Single Family
- Size
- 3,500 SqFt
- Rooms
- 7 Beds + 3 Baths
Listed by: ENGEL & VOLKERS OTTAWA
Open House
Ottawa
$ 1,799,999
- Type
- Single Family
- Size
- 2,500 SqFt
- Rooms
- 5 Beds + 3.5 Baths
Listed by: INNOVATION REALTY LTD.
Ottawa
$ 1,259,000
- Type
- Single Family
- Size
- 2,500 SqFt
- Rooms
- 3 Beds + 2.5 Baths
Listed by: ENGEL & VOLKERS OTTAWA
 All information deemed reliable but not guaranteed. All properties are subject to prior sale, change or withdrawal. Neither listing broker(s) or information provider(s) shall be responsible for any typographical errors, misinformation, misprints and shall be held totally harmless. Listing(s) information is provided for consumer's personal, non-commercial use and may not be used for any purpose other than to identify prospective properties consumers may be interested in purchasing. The data relating